- Get Free Quotes
- +91 99209 06048
- +91 22675 21290
- [email protected]

Pipe Inspection Checklist: A Complete Guide to Ensuring Safe and Reliable Industrial Piping
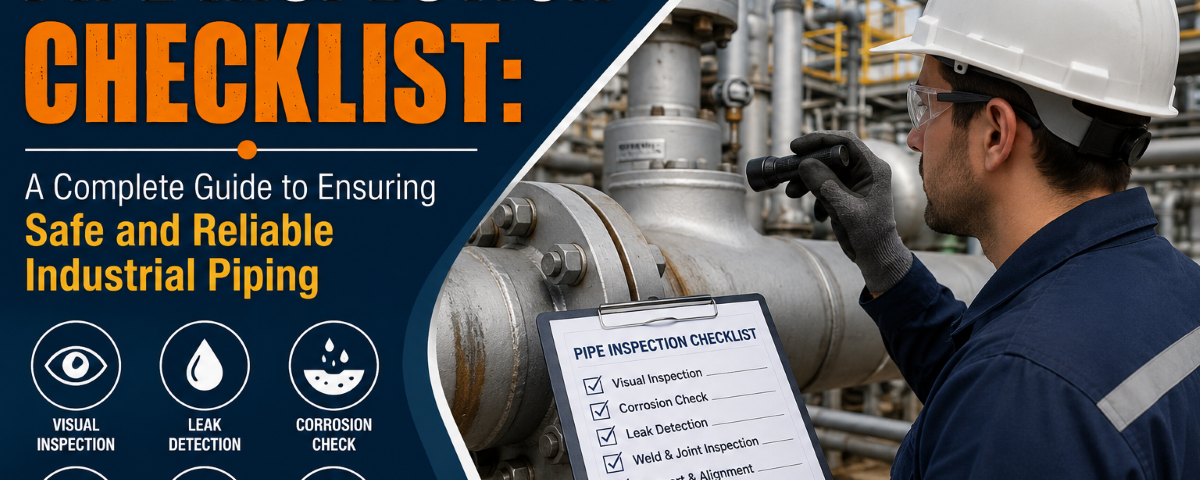
Industrial piping systems are the backbone of industries such as oil and gas, chemical processing, power generation, pharmaceuticals, food processing, and water treatment. Whether a pipeline carries steam, chemicals, compressed air, or potable water, its condition directly affects safety, operational efficiency, and maintenance costs.
A well-planned pipe inspection checklist helps identify potential problems before they become expensive failures. Regular inspections reduce downtime, improve workplace safety, extend equipment life, and support compliance with industry standards.
A detailed pipe inspection checklist gives maintenance teams a systematic way to inspect critical piping components, identify early signs of damage, and plan corrective action before minor issues affect system reliability.
What Is a Pipe Inspection Checklist?
A pipe inspection checklist is a structured list of items that engineers, maintenance teams, or inspectors use to evaluate the condition of a piping system.
Regular inspection of industrial pipes and tubes is important for identifying corrosion, wear, leaks, and other issues that may affect the long-term reliability of a piping system.
Instead of relying on visual observations alone, a checklist ensures that every important component receives proper attention during routine inspections.
A typical inspection covers:
- Pipe surface condition
- Weld quality
- Corrosion and rust
- Leaks
- Pipe supports
- Flanges and fittings
- Valves
- Insulation
- Pressure ratings
- Documentation
Using a standardized checklist reduces the chances of overlooking hidden defects that may affect system performance.
Why Is Regular Pipe Inspection Important?
Pipelines operate under pressure, temperature changes, vibration, and exposure to chemicals. Over time, even high-quality stainless steel or alloy steel pipes can experience wear.
Following a structured pipe inspection checklist makes inspections more consistent and helps maintenance teams monitor potential risks across the entire piping system.
Regular inspections help:
Improve Safety
Small leaks or weakened welds can develop into serious safety hazards if left unnoticed.
Prevent Costly Downtime
Finding problems early allows planned maintenance instead of unexpected shutdowns.
Extend Equipment Life
Routine inspections help maintenance teams correct minor issues before they damage the entire piping system.
Meet Regulatory Requirements
Many industries follow inspection requirements based on standards published by organizations such as the American Society of Mechanical Engineers (ASME) and the American Petroleum Institute (API).
Pipe Inspection Checklist
Below is a practical checklist suitable for most industrial piping systems.
1. Visual Inspection
The visual inspection stage of a pipe inspection checklist helps inspectors identify visible damage, corrosion, coating failure, and other external issues that may require further investigation.
Visual inspection is always the first step.
Inspect for:
- Surface corrosion
- Rust formation
- Dents
- Scratches
- Mechanical damage
- Coating failure
- Discoloration
- Signs of overheating
Good lighting makes visual inspections much more effective.
2. Check for Leaks
Leaks may appear around:
- Pipe joints
- Welds
- Threaded connections
- Flanges
- Valves
Watch for:
- Water droplets
- Oil stains
- Chemical residue
- Moisture around fittings
- Pressure loss
Even a slow leak deserves immediate attention.
3. Inspect Welds
Poor welds often become weak points.
Look for:
- Surface cracks
- Porosity
- Undercut
- Incomplete fusion
- Corrosion near welds
Critical piping systems may require non-destructive testing (NDT) for a detailed evaluation.
4. Check Pipe Supports
Pipe supports prevent excessive movement and vibration.
Inspect:
- Loose clamps
- Bent supports
- Missing brackets
- Damaged hangers
- Corrosion on support structures
Improper support can place additional stress on the piping system.
5. Examine Flanges
Flanges should remain properly aligned and securely bolted.
Check for:
- Loose bolts
- Corrosion
- Gasket damage
- Misalignment
- Leakage marks
Uneven bolt tightening may cause gasket failure over time.
Selecting properly manufactured pipe fittings and maintaining secure connections can help improve the reliability and safety of industrial piping systems.
6. Inspect Valves
Valves control flow and pressure.
Ensure:
- Smooth operation
- No leakage
- Proper sealing
- Handle condition
- Correct labeling
Exercise rarely used valves periodically to prevent them from sticking.
7. Evaluate Corrosion
Corrosion remains one of the leading causes of pipe failure.
Corrosion assessment is an essential part of every pipe inspection checklist, especially in industrial environments exposed to moisture, chemicals, high temperatures, or saltwater.
Common forms include:
Uniform Corrosion
Occurs evenly across the pipe surface.
Pitting Corrosion
Creates small but deep holes that can eventually cause leaks.
Galvanic Corrosion
Occurs when dissimilar metals come into contact in the presence of an electrolyte.
Crevice Corrosion
Develops around flanges, bolts, and gasket joints where moisture becomes trapped.
Pay special attention to areas exposed to chemicals, saltwater, or high humidity.
8. Measure Wall Thickness
Wall thickness decreases as corrosion progresses.
Inspection methods include:
- Ultrasonic Thickness Testing (UT)
- Digital thickness gauges
Comparing measurements with original specifications helps determine whether the pipe remains safe for operation.
9. Inspect Insulation
Damaged insulation may trap moisture, leading to corrosion under insulation (CUI).
Check for:
- Wet insulation
- Broken cladding
- Missing insulation
- Mold
- Water ingress
Replacing damaged insulation promptly prevents long-term damage.
10. Verify Pipe Identification
Every industrial pipe should be properly marked.
Confirm:
- Flow direction
- Service identification
- Pressure class
- Material grade
- Safety labels
Proper identification simplifies maintenance and reduces operational errors.
11. Check Expansion Joints
Expansion joints absorb thermal movement.
Inspect for:
- Cracks
- Bulging
- Misalignment
- Excessive wear
- Leakage
Damaged expansion joints should be replaced immediately.
12. Review Pressure and Temperature Conditions
Confirm that operating conditions remain within design limits.
Monitor:
- Pressure gauges
- Temperature readings
- Safety relief valves
Unexpected changes may indicate developing problems inside the system.
Non-Destructive Testing (NDT) Methods
Visual inspections alone cannot detect every defect.
Many industries use Non-Destructive Testing (NDT) to evaluate pipe integrity without damaging the material.
Common methods include:
Ultrasonic Testing (UT)
Measures wall thickness and detects internal flaws.
Radiographic Testing (RT)
Uses X-rays or gamma rays to identify internal defects in welds.
Magnetic Particle Testing (MT)
Detects surface and near-surface cracks in ferromagnetic materials.
Dye Penetrant Testing (PT)
Highlights surface cracks using visible or fluorescent dye.
The inspection method depends on the pipe material, application, and applicable industry standards.
Warning Signs That Require Immediate Attention
Stop and investigate if you notice:
- Active leaks
- Visible cracks
- Severe corrosion
- Pipe deformation
- Excessive vibration
- Pressure fluctuations
- Unusual noises
- Steam escaping from joints
- Loose supports
- Broken insulation
Ignoring these warning signs can lead to equipment damage or safety incidents.
Best Practices for Effective Pipe Inspection
A successful pipe inspection checklist program goes beyond simply completing inspection points. It requires proper scheduling, trained personnel, accurate documentation, and timely corrective action.
Follow these best practices:
Schedule Routine Inspections
Inspection frequency depends on operating conditions, pipe material, and industry requirements.
Keep Detailed Records
Maintain inspection reports that include:
- Inspection date
- Inspector name
- Pipe location
- Observations
- Corrective actions
- Photographs
Historical records make it easier to identify recurring issues.
Train Inspection Personnel
Qualified inspectors understand how different materials behave under pressure, temperature, and corrosion.
Use Quality Materials
Choosing high-quality pipes, fittings, and flanges from reliable manufacturers improves long-term system reliability.
Repair Problems Promptly
Minor issues rarely remain minor for long. Address defects before they develop into expensive repairs.
Common Pipe Inspection Mistakes
Even experienced maintenance teams occasionally overlook important details.
Avoid these common mistakes:
- Inspecting only visible pipe sections
- Ignoring small leaks
- Skipping insulation checks
- Failing to document findings
- Using uncalibrated inspection equipment
- Delaying repairs
- Neglecting flange inspections
A thorough inspection process reduces these risks significantly.
Industry Standards for Pipe Inspection
Pipe inspections should align with recognized engineering standards whenever applicable.
Some widely used standards include:
- ASME B31 Series – Design and maintenance of pressure piping systems
- API 570 – Inspection, repair, alteration, and rerating of in-service piping systems
- ISO 9001 – Quality management principles that support consistent inspection processes
Following established standards improves safety, consistency, and regulatory compliance.
Frequently Asked Questions
How often should industrial pipes be inspected?
Inspection frequency depends on the service conditions, material, operating pressure, and applicable industry regulations. High-risk systems typically require more frequent inspections.
What is the most common cause of pipe failure?
Corrosion is one of the most common causes of pipe deterioration, followed by erosion, vibration, improper installation, and fatigue.
Can visual inspection detect all pipe defects?
No. Visual inspection identifies many surface issues, but internal corrosion and hidden cracks often require non-destructive testing methods such as ultrasonic or radiographic testing.
Why is documentation important during inspections?
Inspection records help monitor equipment condition over time, support maintenance planning, and demonstrate compliance with industry requirements.
Conclusion
A comprehensive pipe inspection checklist is an essential tool for maintaining safe, efficient, and reliable piping systems. Regular inspections help detect corrosion, leaks, damaged supports, faulty valves, and deteriorating welds before they lead to costly failures.
Combining routine visual inspections with appropriate non-destructive testing and accurate documentation creates a proactive maintenance strategy that protects both personnel and equipment. Whether you operate a manufacturing plant, refinery, pharmaceutical facility, or water treatment plant, a structured inspection program is a worthwhile investment in long-term operational reliability.
When paired with high-quality industrial pipes, fittings, and flanges from trusted manufacturers, consistent inspection practices help maximize performance, reduce maintenance costs, and extend the service life of your piping system.